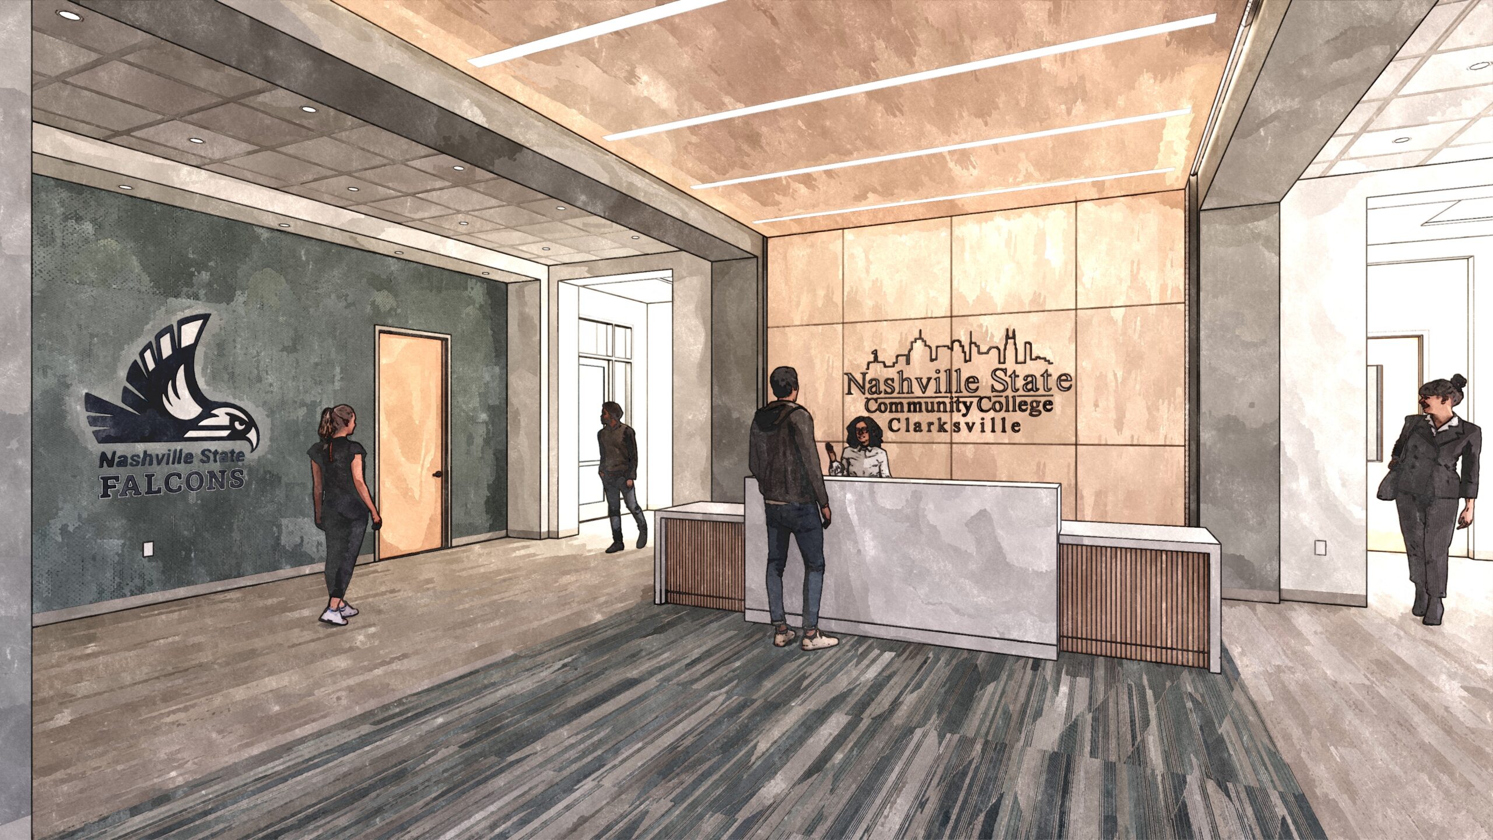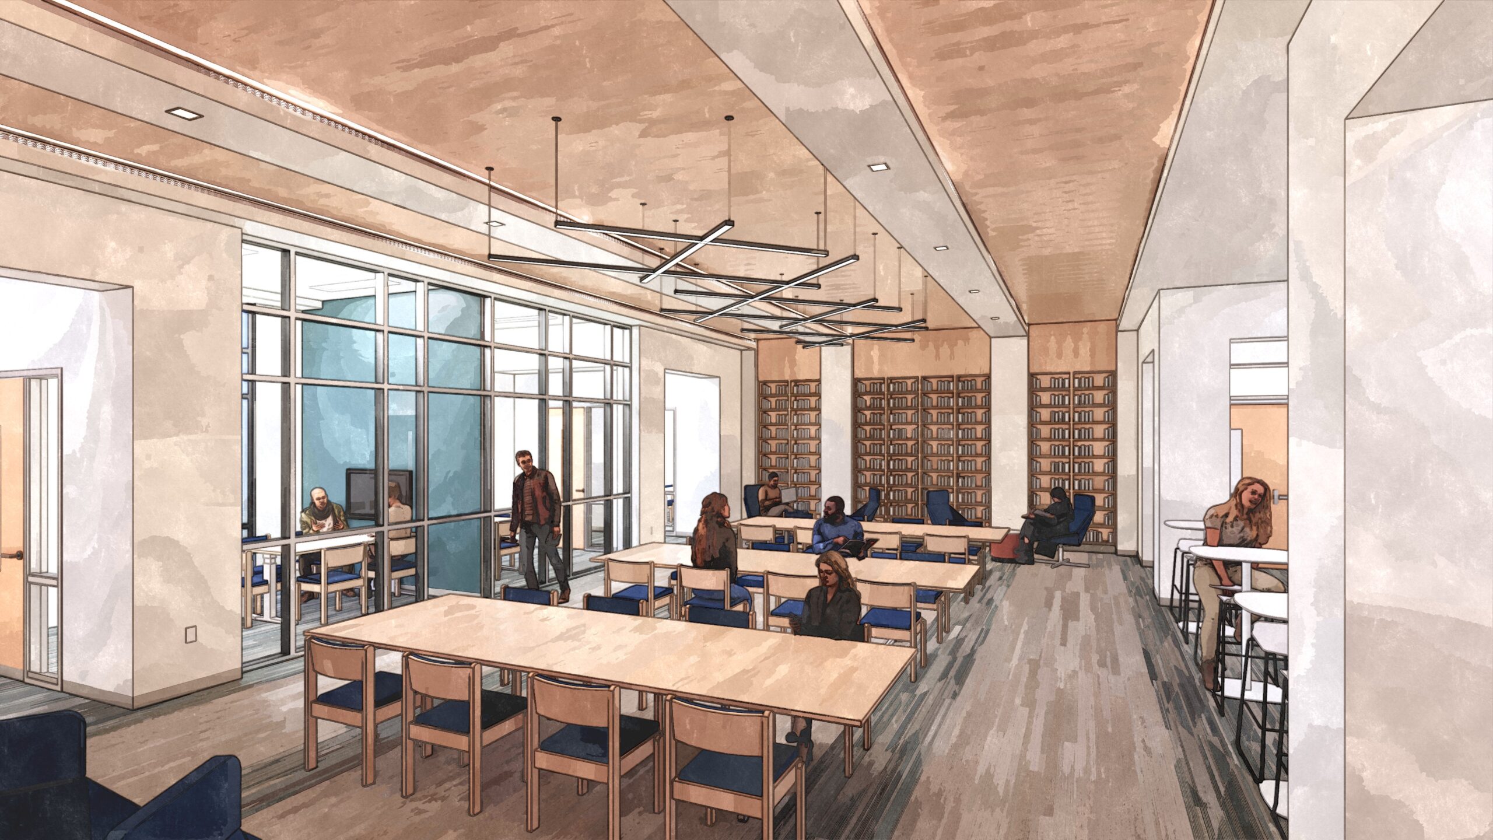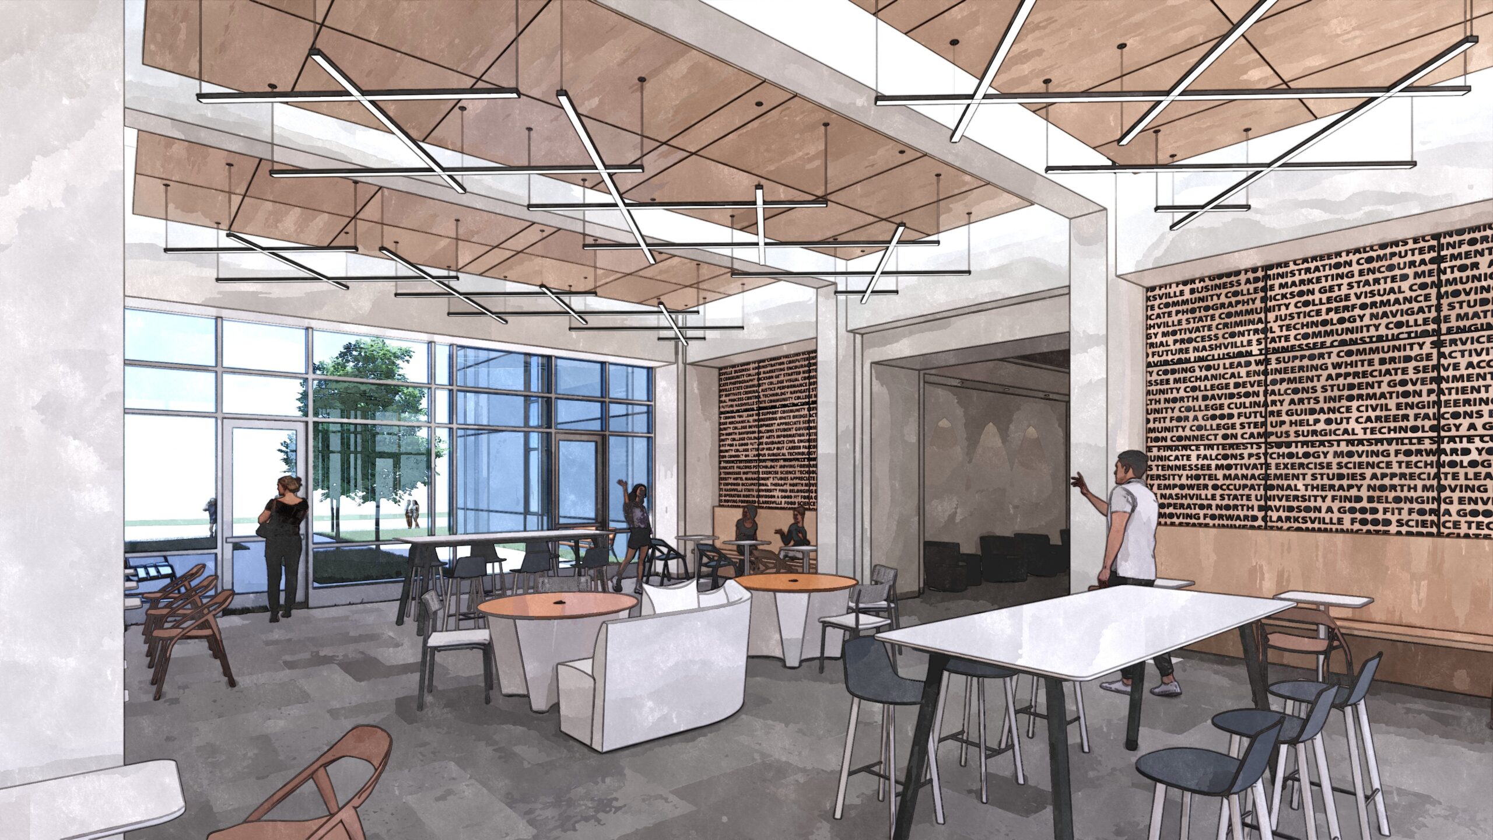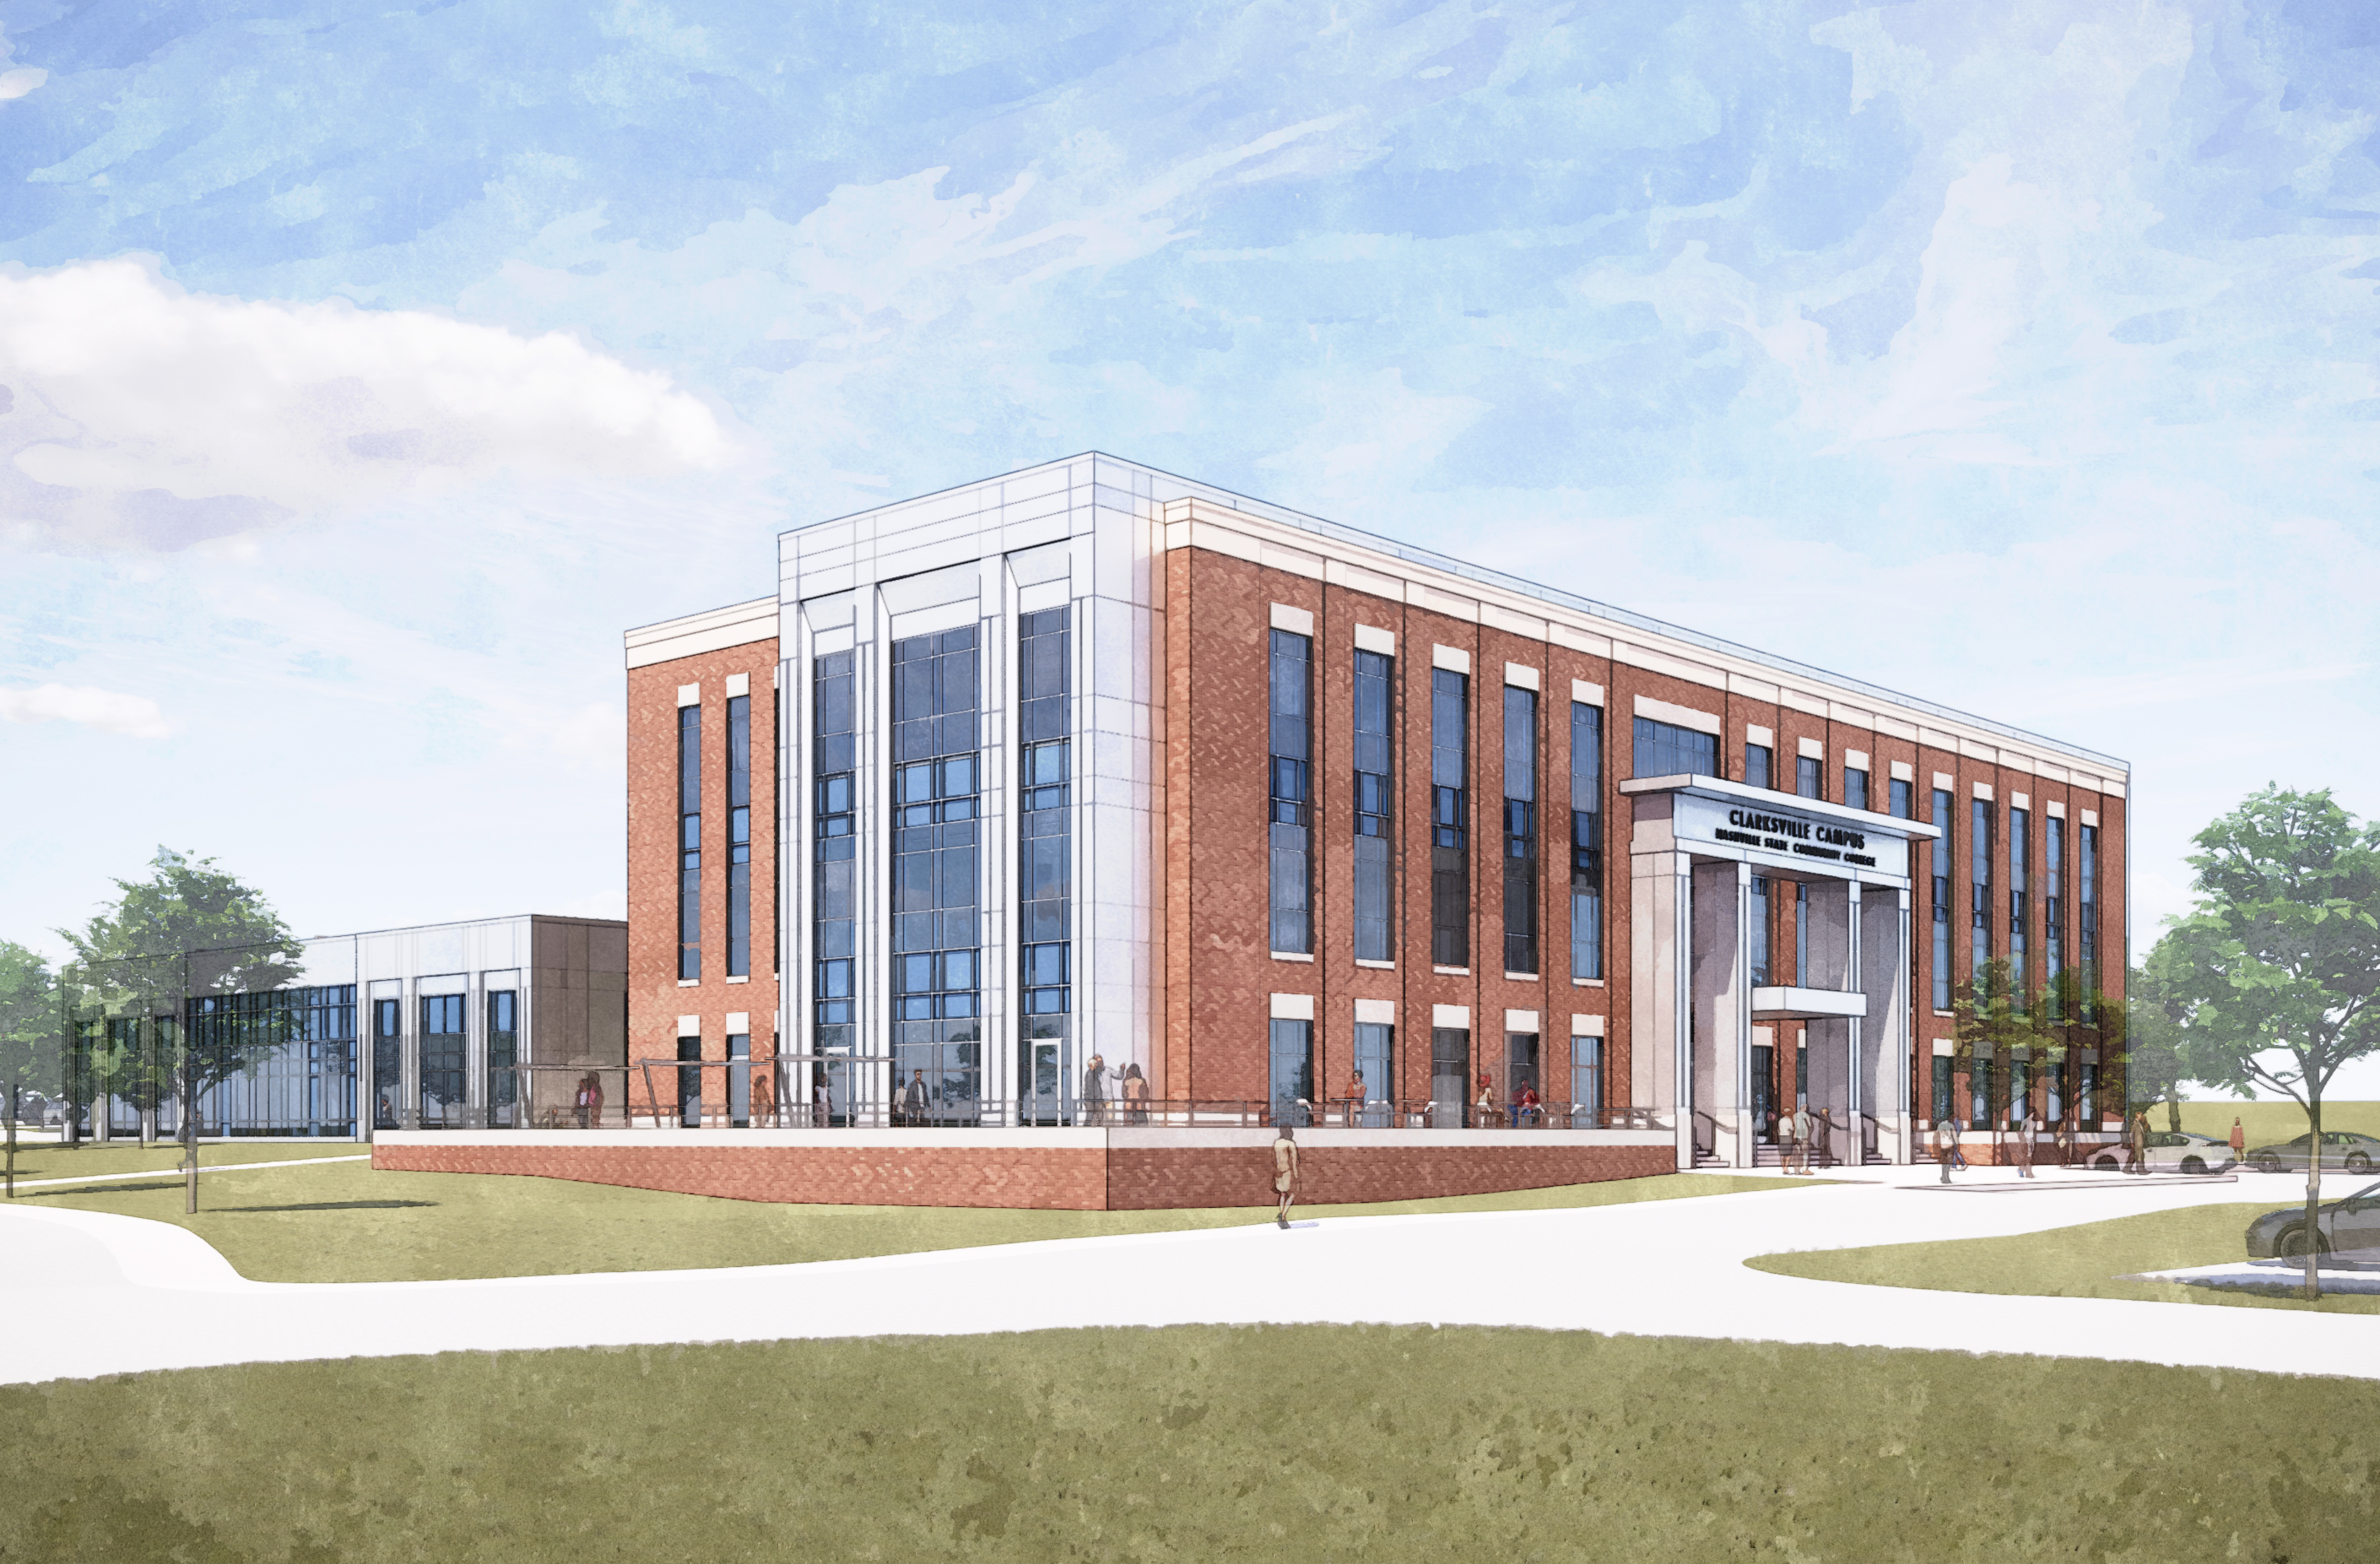
The design for the Nashville State Community College satellite campus in Clarksville, Tennessee, transforms a former 19,833 sf auto dealership into a dynamic 52,904 sf academic facility. The campus is organized into three interconnected buildings, an Academic, Administration, and Community Building, a Technology Building, and a STEM Building, arranged around four courtyards linked by a central arcade to foster student engagement. The design emphasizes technical education with an instructional focus and a multipurpose space highlighting NSCC’s commitment to serving the regional community.
Owner/Client: State of Tennessee
Project Location: Clarksville, Tennessee
Project Type: Renovation | Higher Education
Building Area: 53,000 sq. ft.